






CONTRACTOR
LOCATION
Türkiye
YEAR
SCOPE
CONTRACTING
VOLUME
SECTOR
PROJE DETAYLARI
The details regarding the construction, architectural design, building materials, and spatial layout of SushiCo Ataşehir ZEN branch are as follows:
1. Structural Form and General Quantity Survey Information
High Ceilings and Gross Volume: The branch is designed as a single main mass with high ceilings (approximately 4.5 - 5 meters), similar to industrial buildings, deviating from the standard perception of a retail floor. This gross volume allows the ventilation ducts and mechanical infrastructure of the space to be left exposed in the ceiling, creating an industrial-modern loft atmosphere.
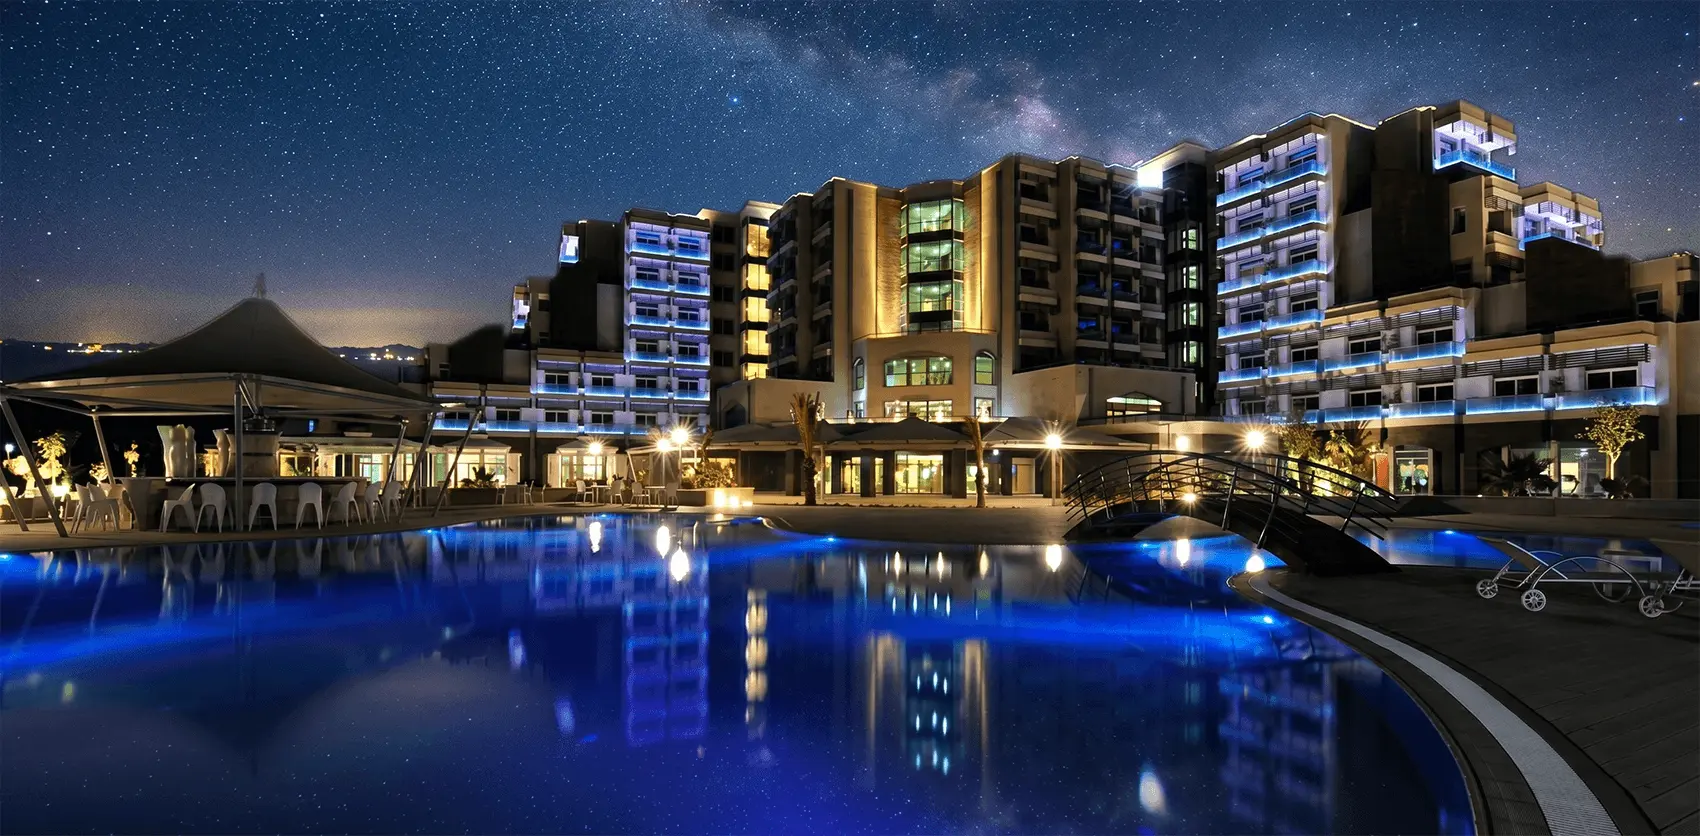
Facade Design: The building's exterior features a full-length structural glass facade (curtain wall) system with anthracite aluminum frames, allowing for maximum utilization of daylight within the interior and reflecting the "living space" feel outwards.
2. Architectural Concept and Interior Geometry
Zen Philosophy and Fluid Layout: In interior design, in line with the Far Eastern "Zen" philosophy, an open-layout geometry that allows for fluid transitions between spaces and is easy on the eyes has been preferred over sharp and complex dividers.
Vertical Wooden Separators: To ensure acoustic balance in the spacious hall and create semi-transparent areas, floor-to-ceiling solid wood vertical slats (divider panels) have been used as an architectural signature. These vertical lines further emphasize the high ceiling effect.
3. Building Materials and Surface Finishes
Exposed Concrete and Natural Stone: Exposed concrete (betonart) effect plasters and anthracite-toned natural stone claddings have been used on wall surfaces and load-bearing columns, offering a raw, industrial texture.
Flooring: Epoxy or microconcrete flooring has been chosen, offering a seamless, monolithic appearance and resistance to heavy foot traffic. This flooring supports the principle of simplicity found in Far Eastern architecture.
Wood Warmth: To counteract the coldness of concrete and metal, solid oak and kiln-dried dark-toned wood veneers are extensively used in tables, ceiling frames, and decorative wall panels.
4. Placement of Functional Areas (Zoning)
Central Open Kitchen and Sushi Bar: Considered the heart of the venue, this area is constructed from a combination of stainless steel industrial kitchen infrastructure and black marble/granite countertops. Positioned according to the customers' viewing angle, the bar is the most dominant static focal point of the room.
Cocktail Bar and Lighting Integration: Located in another wing of the hall, the bar-side niches consist of metal and wooden shelves illuminated by hidden LED strips.
Lighting Architecture: Instead of general homogeneous lighting, point (spot) and low-lumen pendant fixtures were used. The light was designed to be focused directly on the tables, thus dimming the upper space and enhancing the sense of depth.
Winter Garden/Outdoor Structure: The outdoor space, integrated into the main structure, is constructed with a movable roof (bioclimatic pergola) system and folding glass facade panels. This allows it to be transformed into a fully open or fully closed structural area depending on seasonal conditions.
Hours of Works